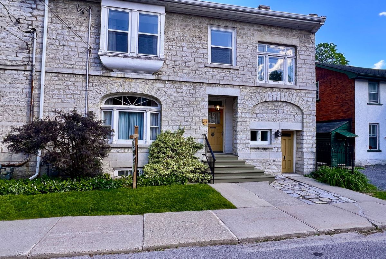
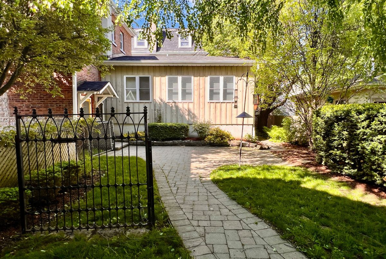
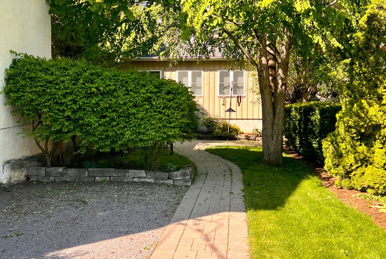
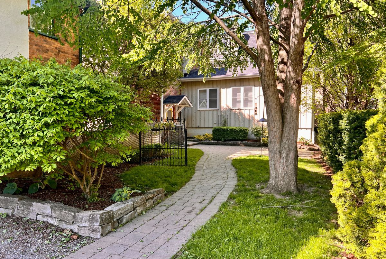
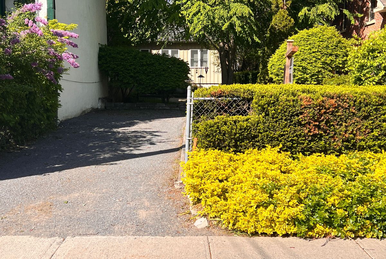
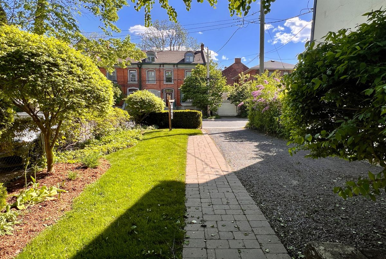
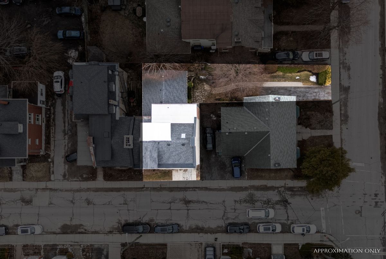
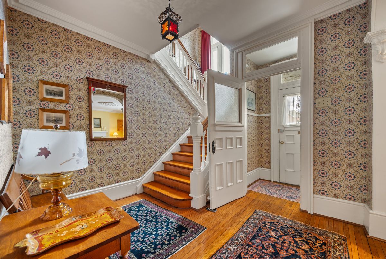
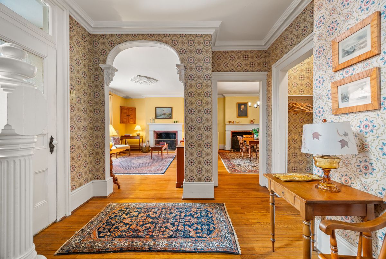
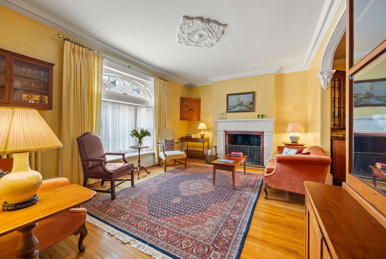
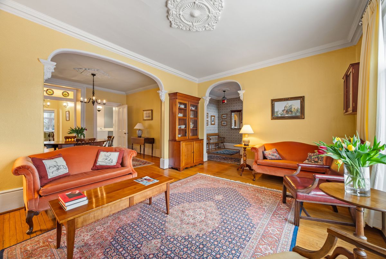
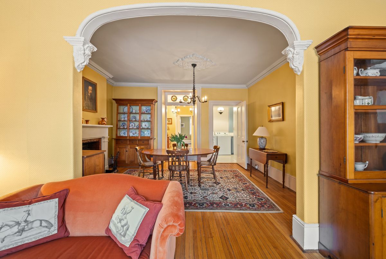
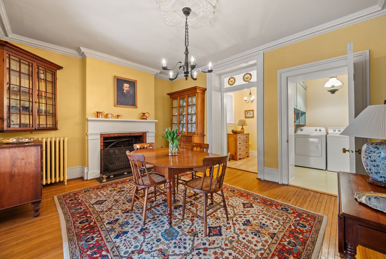
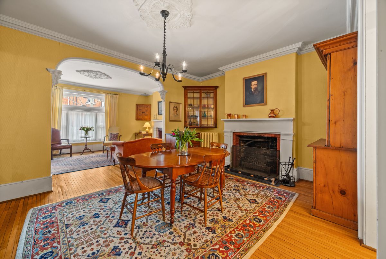
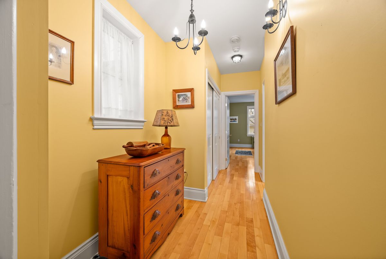
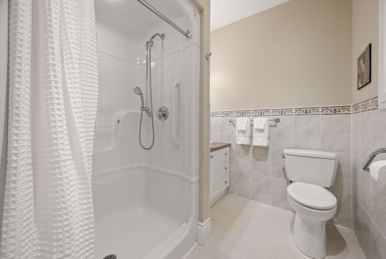
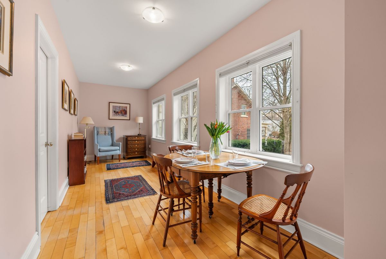
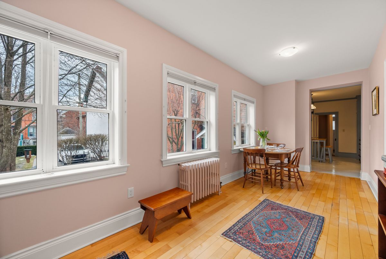
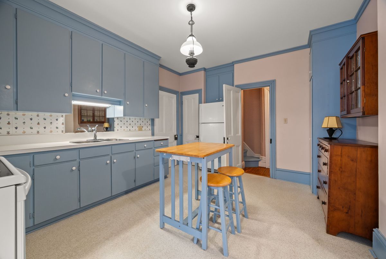
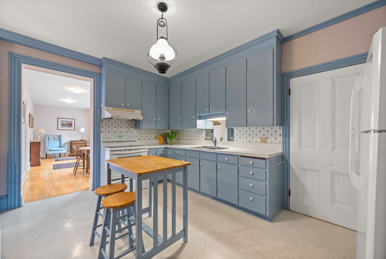
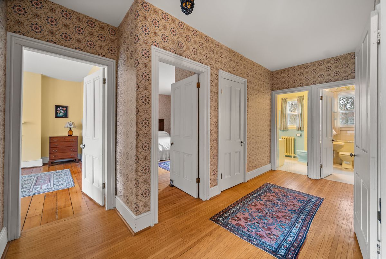
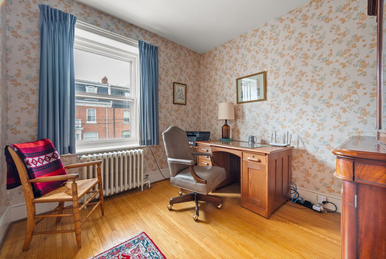
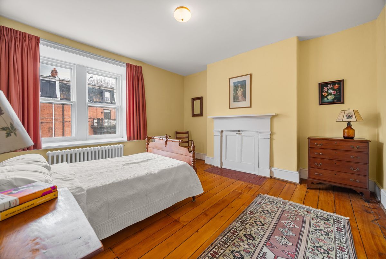
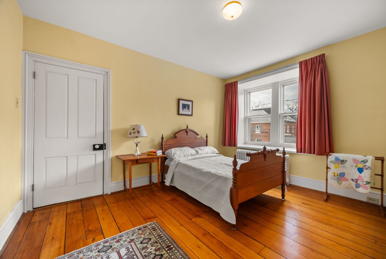
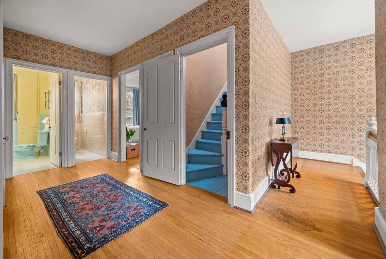
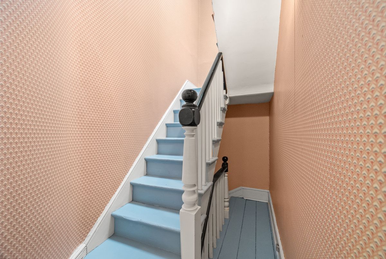
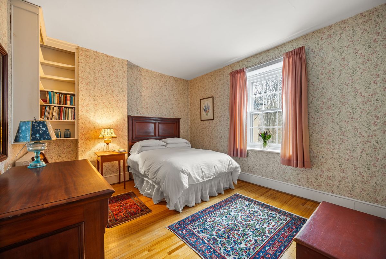
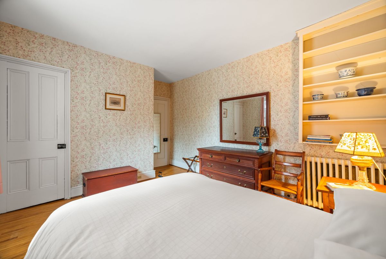
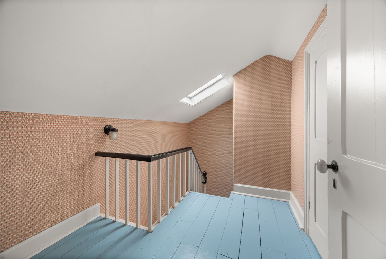
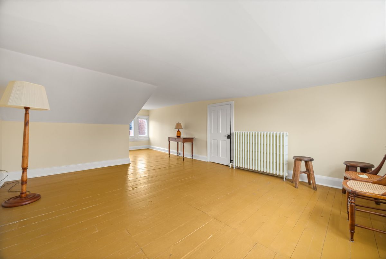
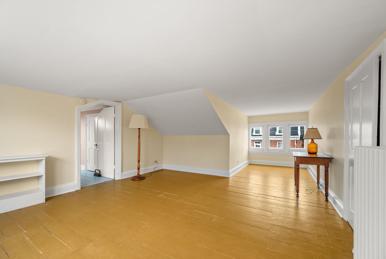
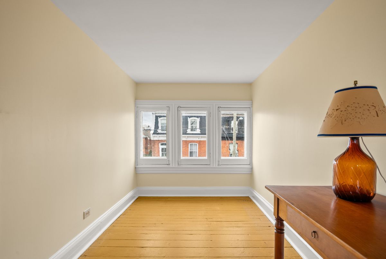
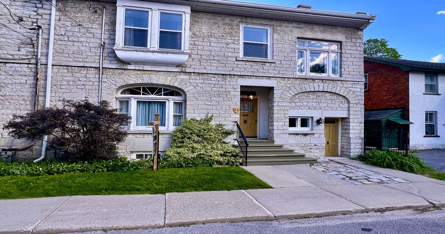
Description
To be added by listing agent
Additional Details
-
- MLS®
- X13560196
-
- Community
- 14 - Central City East
-
- Lot Size
- 35.11 X 67.44 Feet
-
- Lot Irregularities
- irregular
-
- Living Area
- 2500-3000
-
- Building Type
- Semi-Detached
-
- Building Style
- 2 1/2 Storey
-
- Taxes
- $11669.41 (2025)
-
- Garage Type
- None
-
- Parking Space
- 2
-
- Cooling
- None
-
- Heating
- Gas
-
- Kitchen
- 1
-
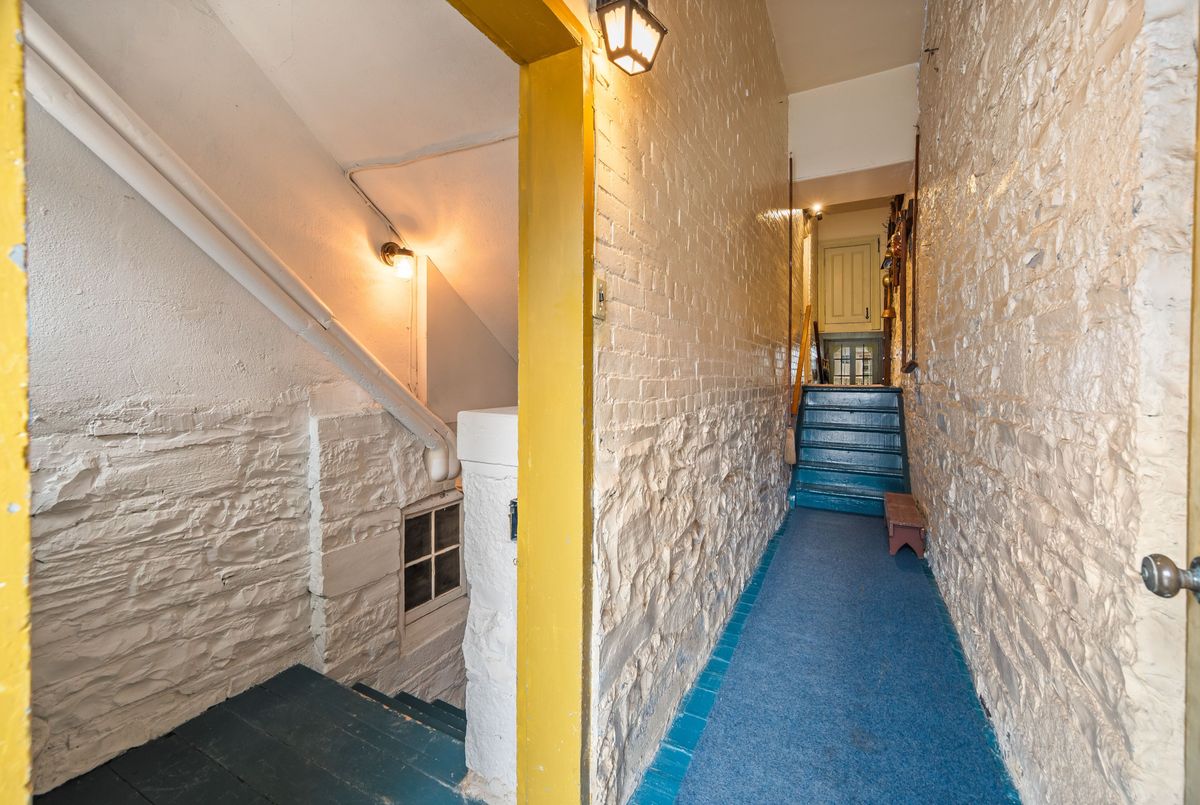
- Basement
- Unfinished
-
- Occupant Type
- Owner
-
- Pool
- None
-
- Listing Brokerage
- CENTURY 21 HERITAGE GROUP LTD., BROKERAGE
Property Rooms
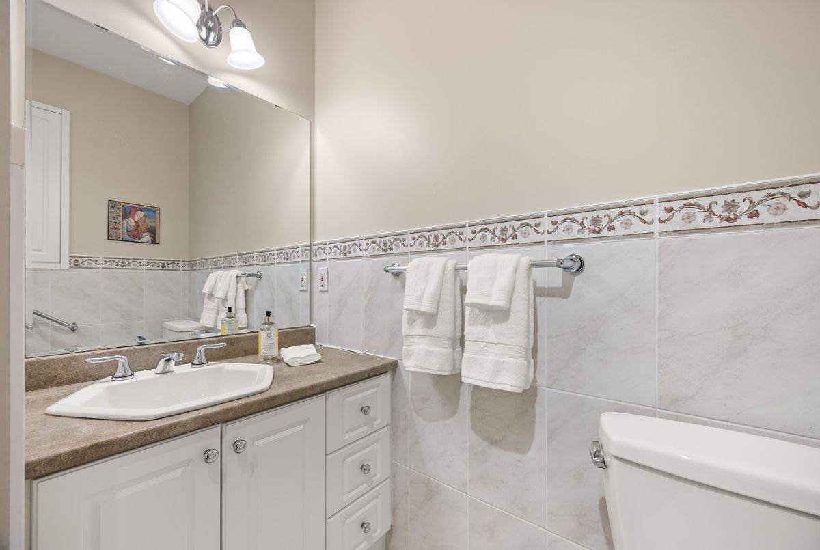
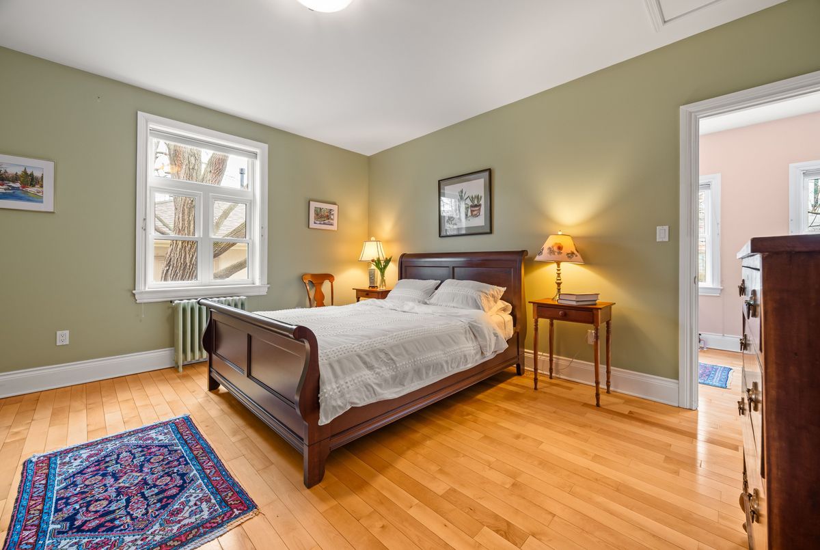
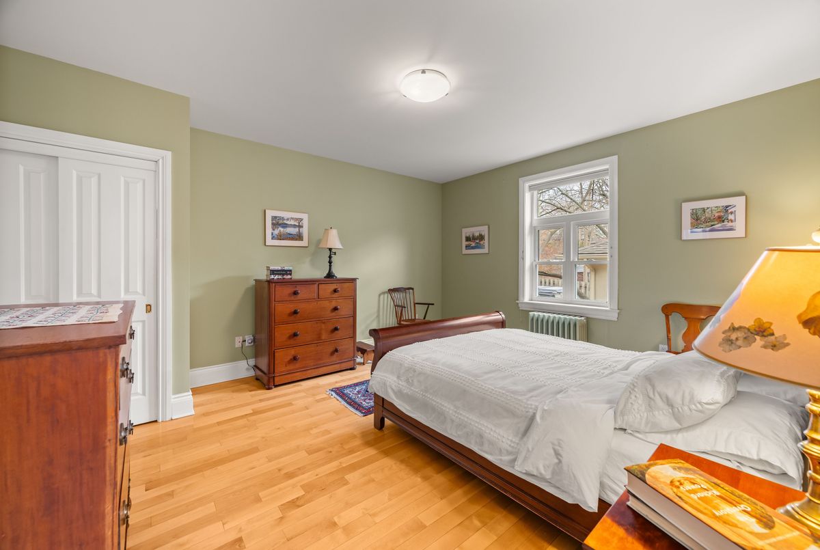
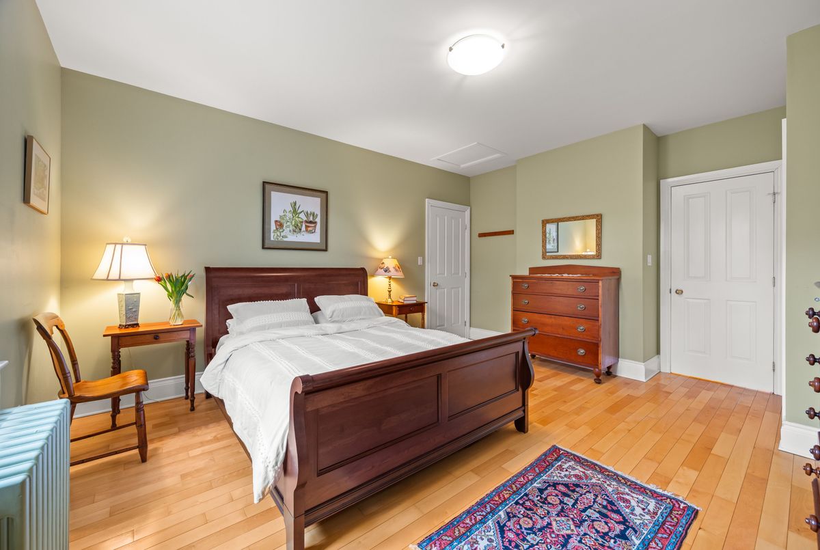
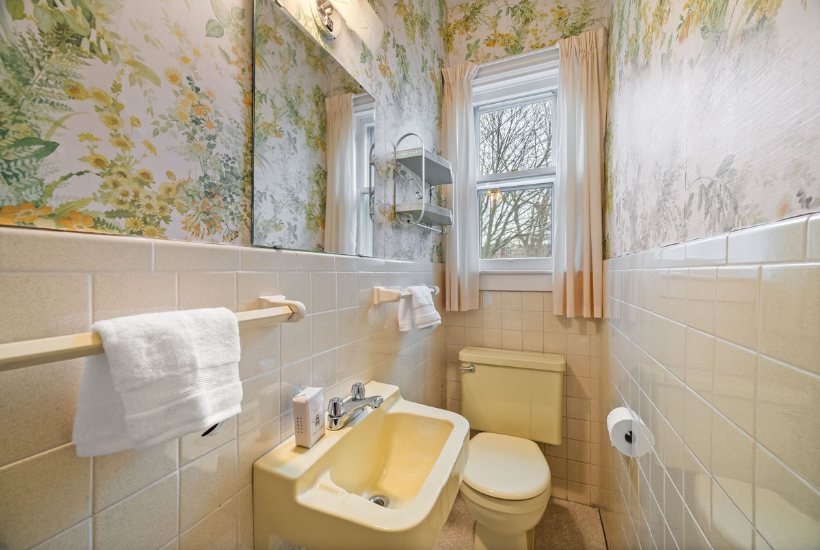
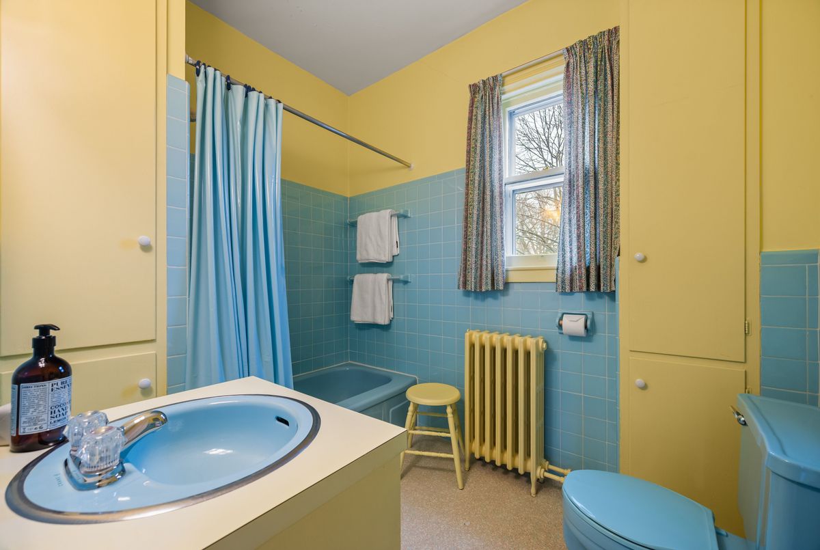
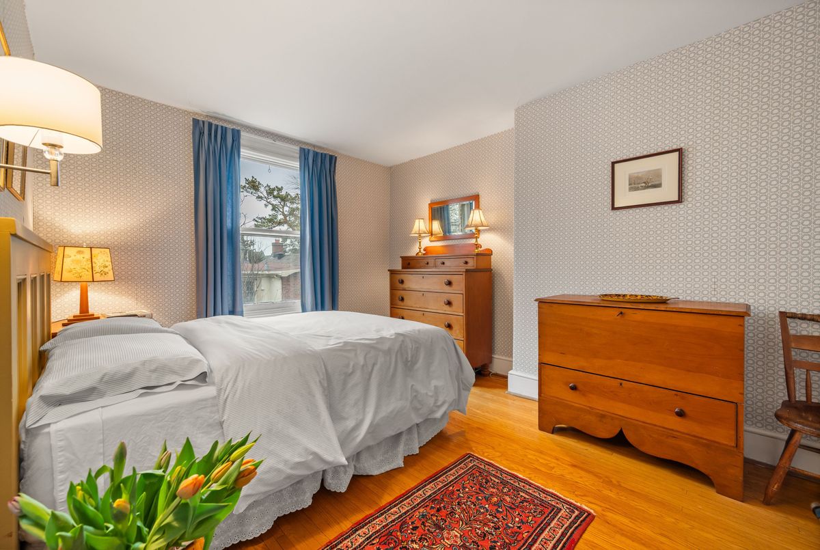
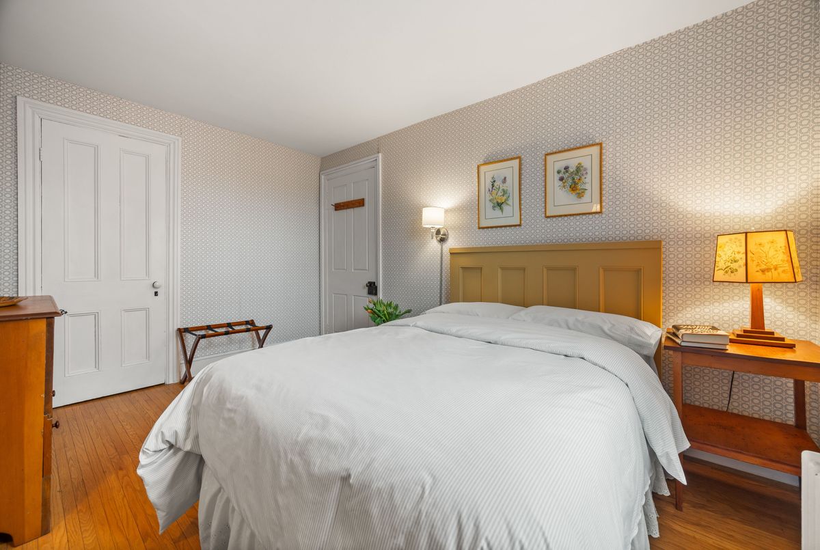
| Room Level | Room Type | Room Width | Room Length | Room Area | Room Dimensions | Room Desc |
|---|---|---|---|---|---|---|
| Ground | Bathroom | 2.06 | 2.31 | -- | -- | -- |
| Ground | Dining Room | 6.62 | 2.29 | -- | -- | -- |
| Ground | Family Room | 4.24 | 4.85 | -- | -- | -- |
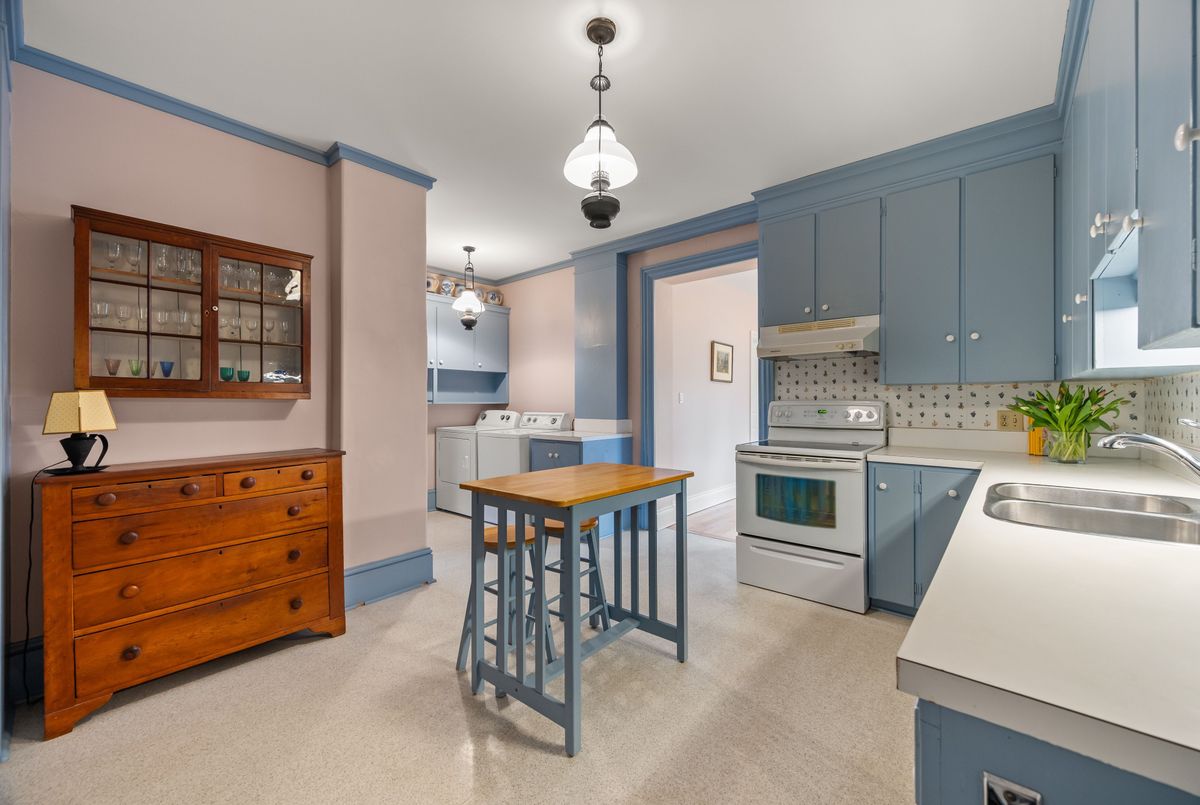
| Ground | Kitchen | 4.63 | 3.66 | -- | -- | -- |
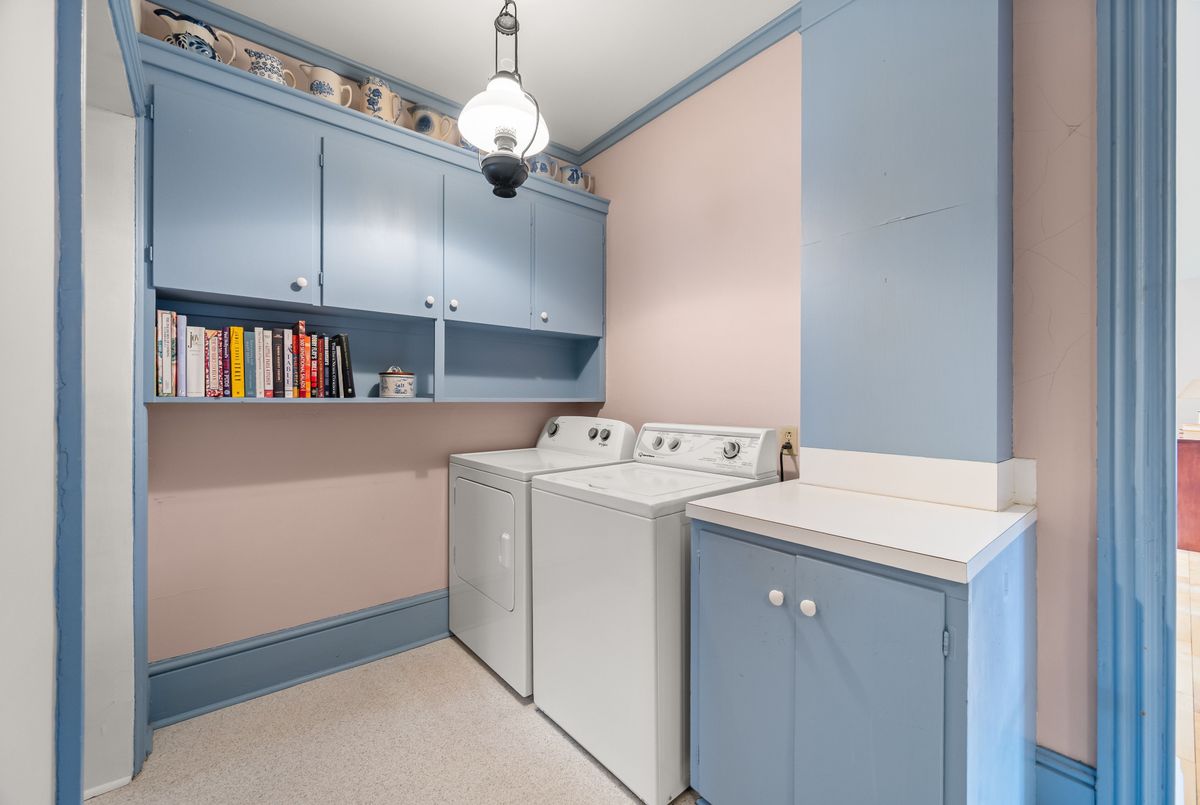
| Ground | Laundry | 2.39 | 1.91 | -- | -- | -- |
| Ground | Living Room | 3.89 | 5.34 | -- | -- | -- |
| Ground | Primary Bedroom | 4.98 | 4.17 | -- | -- | -- |
| Second | Bathroom | 2.38 | 0.83 | -- | -- | -- |
| Second | Bathroom | 2.35 | 2.62 | -- | -- | -- |
| Second | Bedroom | 4.05 | 3.21 | -- | -- | -- |
| Second | Bedroom 2 | 3.55 | 4.85 | -- | -- | -- |
| Second | Office | 3.05 | 3 | -- | -- | -- |
| Second | Primary Bedroom | 4.28 | 4.1 | -- | -- | -- |
| Third | Family Room | 7.56 | 4.2 | -- | -- | -- |
| Third | Other | 2.12 | 3.68 | -- | -- | -- |
| Basement | Recreation | 4.97 | 6.64 | -- | -- | -- |
| Basement | Recreation | 9.5 | 6.23 | -- | -- | -- |
| Basement | Other | 4.26 | 6.85 | -- | -- | -- |
| Basement | Utility Room | 1.83 | 4.97 | -- | -- | -- |