Description
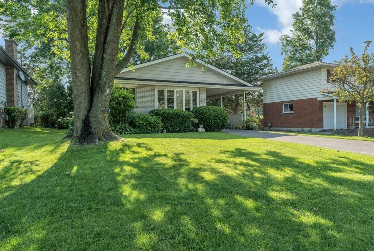
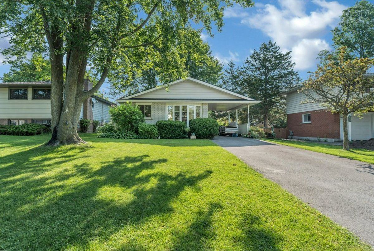
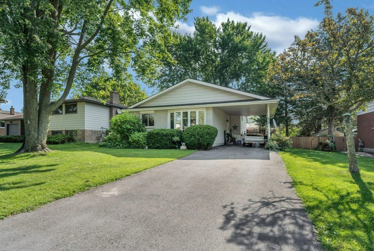
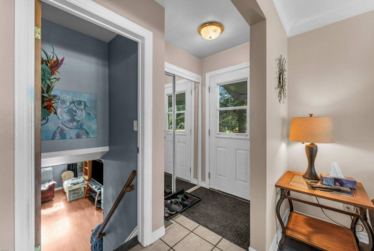
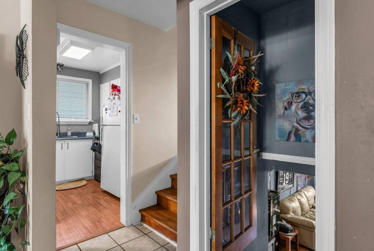
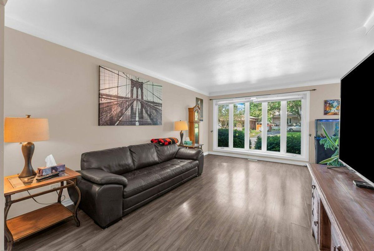
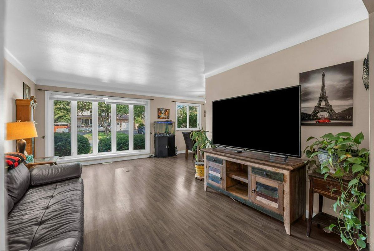
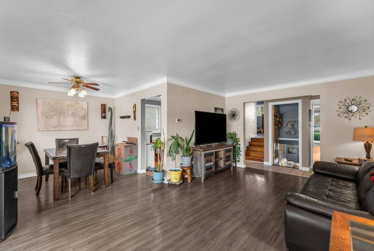
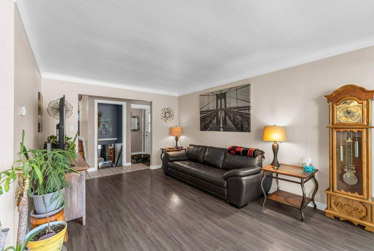
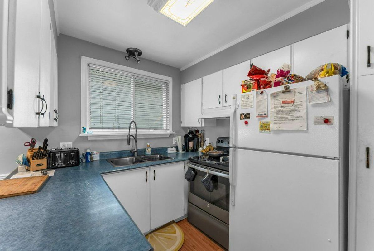
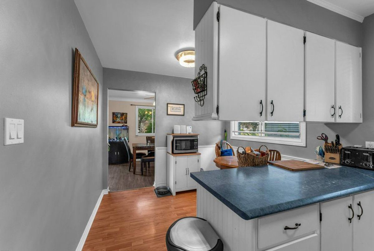
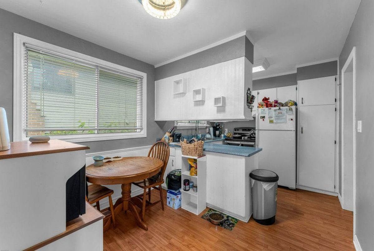
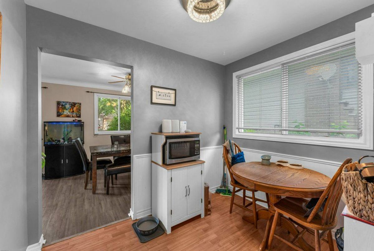
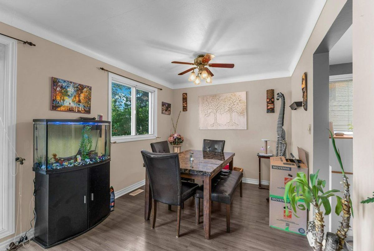
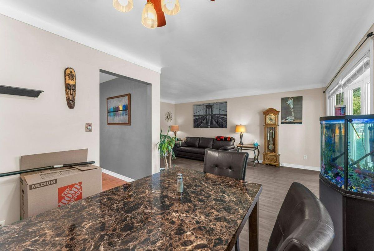
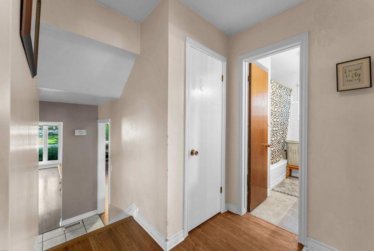
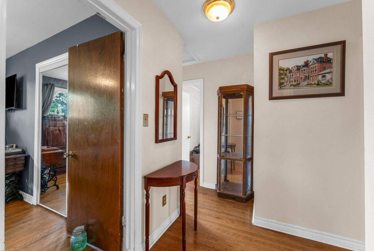
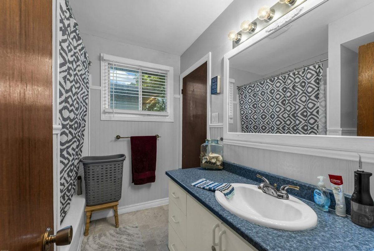
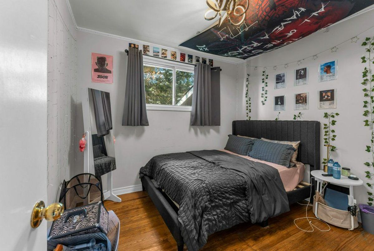
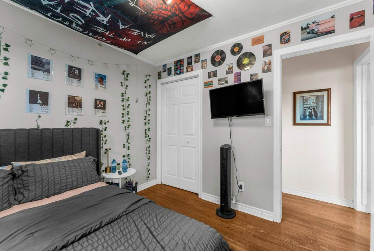
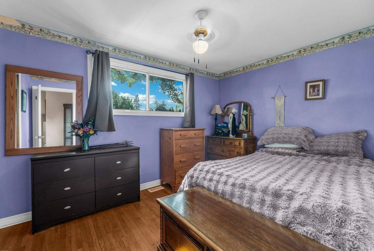
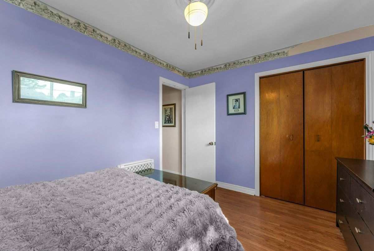
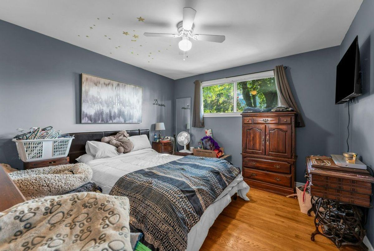
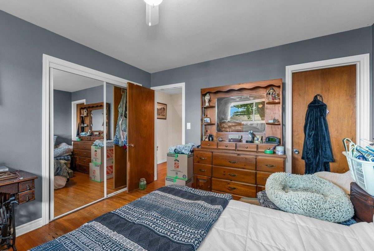
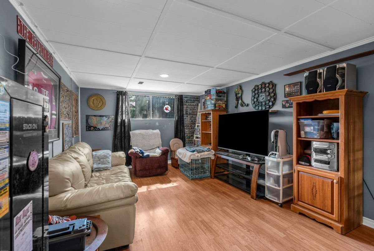
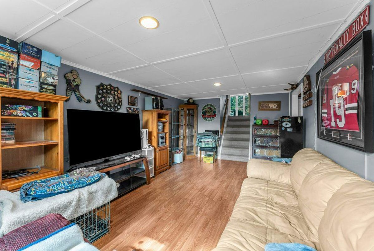
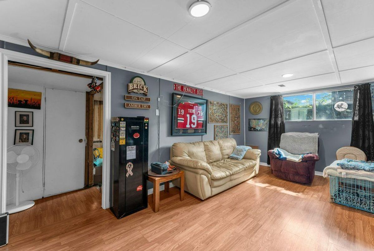
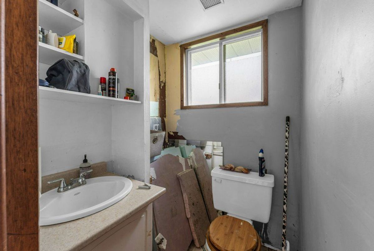
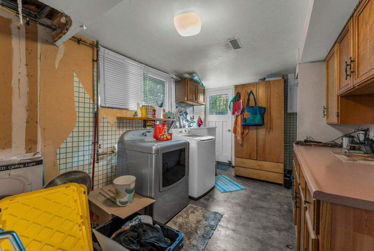
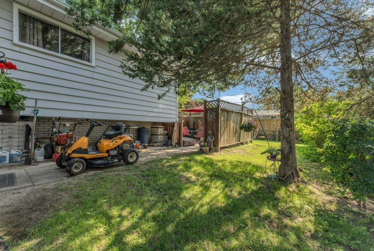
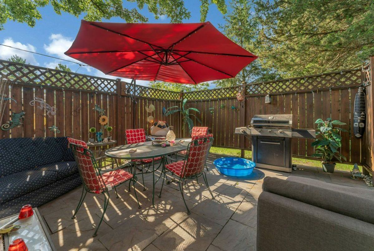
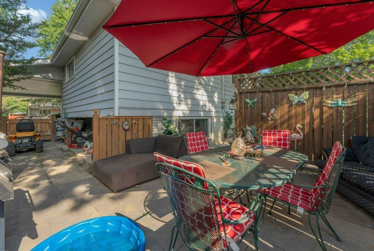
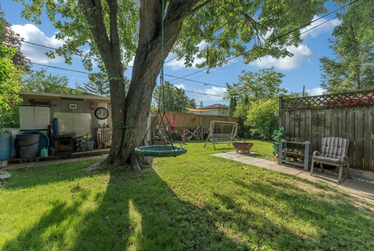
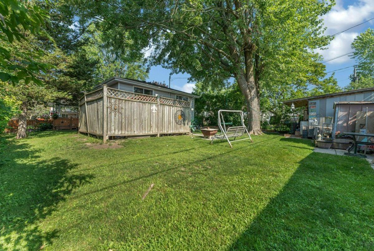
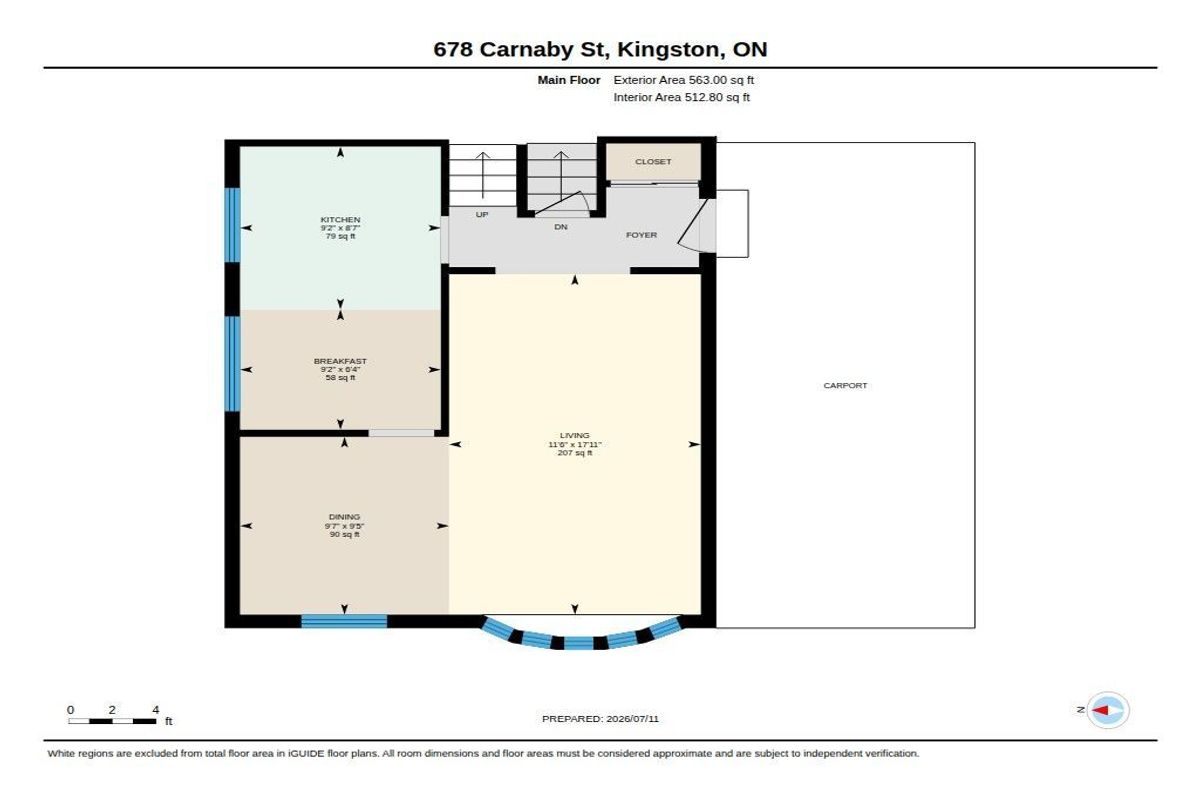
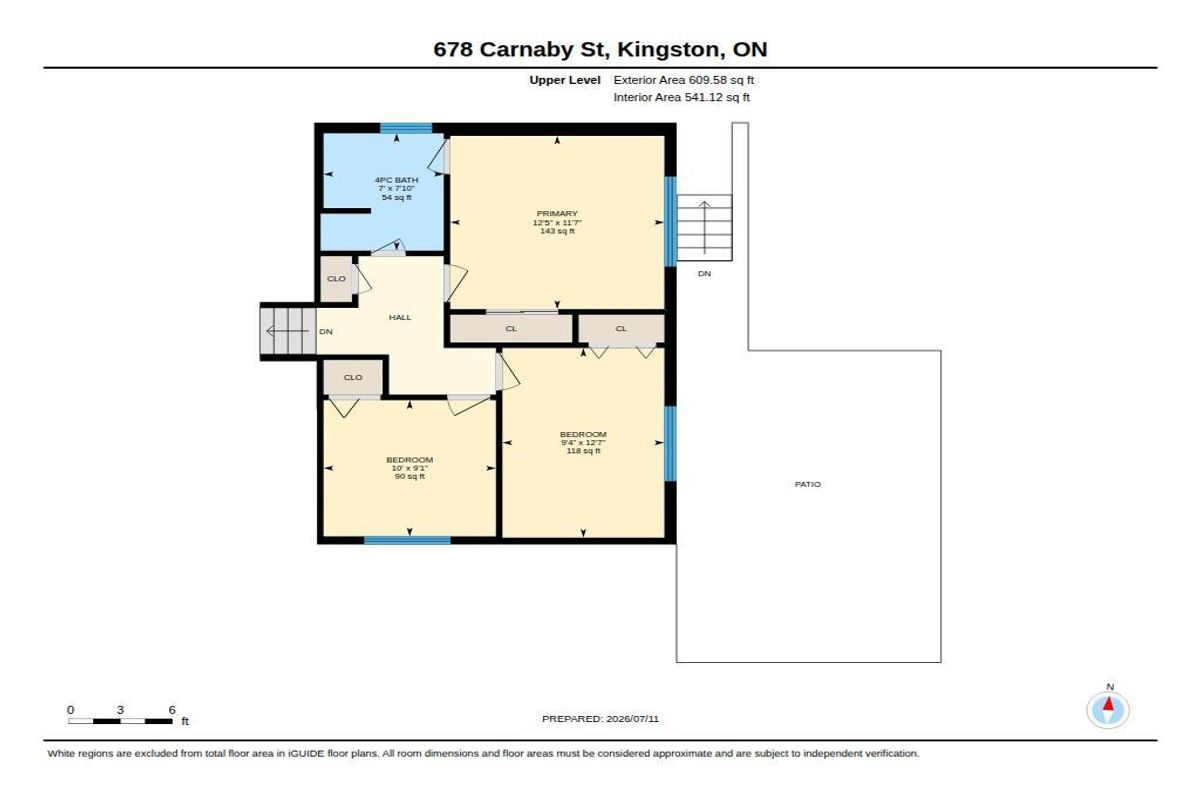
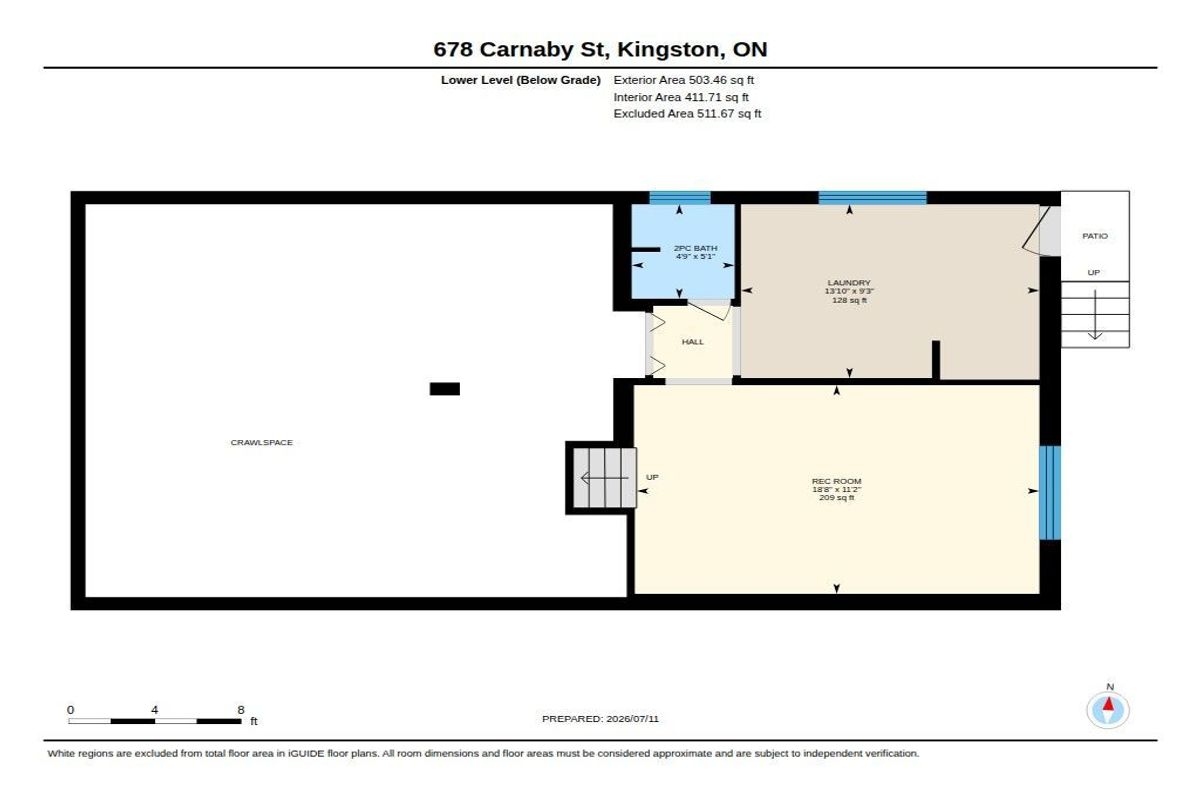
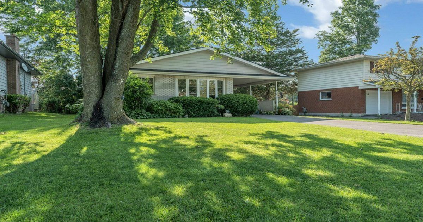
Welcome to 678 Carnaby Street, a well-located 3-level side split offering flexible living space and plenty of potential in a mature, family-friendly neighbourhood. The main level features a bright living and dining area and an eat-in kitchen with space for casual family meals. Upstairs, you'll find three bedrooms and a full bathroom, providing a functional layout for families, first-time buyers, or those looking to downsize without sacrificing space. The finished lower level adds valuable additional living space with a comfortable rec room, a 2-piece bathroom, and a separate entrance. This flexible layout provides excellent potential for an in-law suite, multi-generational living, or future income possibilities. Outside, the fully fenced backyard offers plenty of privacy and room for children, pets, entertaining, or simply relaxing and enjoying the outdoors. Located in an established neighbourhood close to schools, parks, shopping, transit, and everyday amenities, 678 Carnaby Street offers convenience, versatility, and an excellent opportunity to make the home your own. With a finished basement, separate entrance, private backyard, and a great location, this is a property with plenty of possibilities for its next owner.
Additional Details
-
- MLS®
- X13559150
-
- Community
- 37 - South of Taylor-Kidd Blvd
-
- Lot Size
- 60 X 119 Feet
-
- Living Area
- 700-1100
-
- Acreage
- < .50
-
- Building Type
- Detached
-
- Building Style
- Sidesplit 3
-
- Taxes
- $3603.15 (2026)
-
- Garage Space
- 1
-
- Garage Type
- Carport
-
- Parking Space
- 2
-
- Cooling
- Central Air
-
- Heating
- Gas
-
- Kitchen
- 1
-
- Basement
- Separate Entrance, Partially Finished
-
- Occupant Type
- Owner
-
- Pool
- None
-
- Listing Brokerage
- CENTURY 21 HERITAGE GROUP LTD., BROKERAGE
Property Features
Fenced Yard, Golf, Library, Park, Public Transit, School Bus RouteVirtual Tour
Property Rooms
| Room Level | Room Type | Room Width | Room Length | Room Area | Room Dimensions | Room Desc |
|---|---|---|---|---|---|---|
| Main | Dining Room | 2.86 | 2.92 | -- | -- | -- |
| Main | Kitchen | 2.62 | 2.8 | -- | -- | -- |
| Main | Living Room | 5.47 | 3.51 | -- | -- | -- |
| Main | Breakfast | 1.93 | 2.8 | -- | -- | -- |
| Upper | Bathroom | 2.12 | 2.38 | -- | -- | -- |
| Upper | Primary Bedroom | 3.78 | 3.52 | -- | -- | -- |
| Upper | Bedroom 2 | 2.86 | 3.85 | -- | -- | -- |
| Upper | Bedroom | 3.04 | 2.76 | -- | -- | -- |
| Lower | Bathroom | 1.45 | 1.54 | -- | -- | -- |
| Lower | Recreation | 5.69 | 3.4 | -- | -- | -- |
| Lower | Laundry | 4.22 | 2.83 | -- | -- | -- |