Description
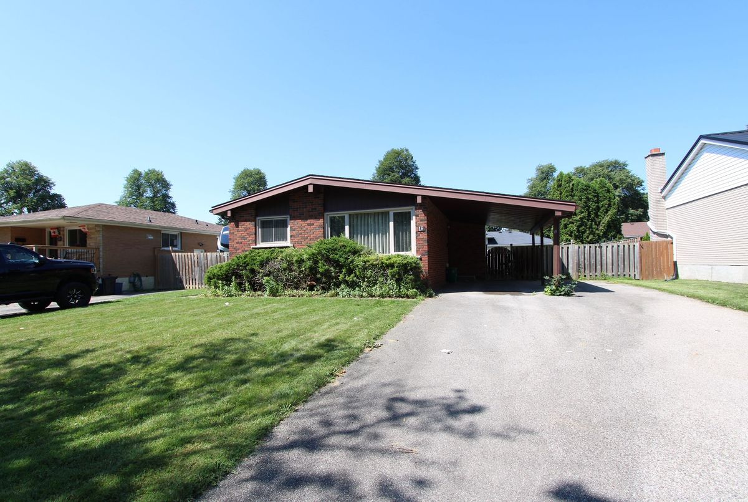
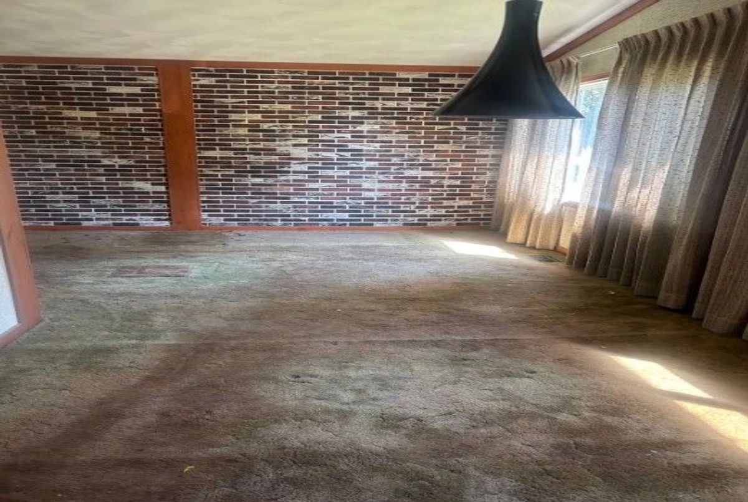
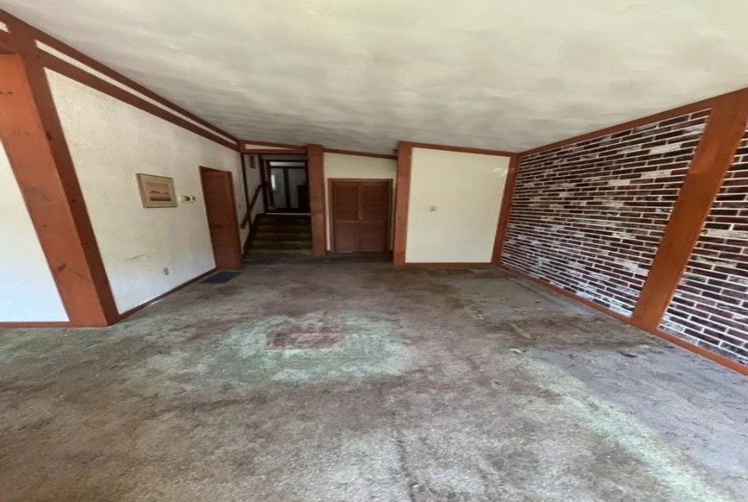
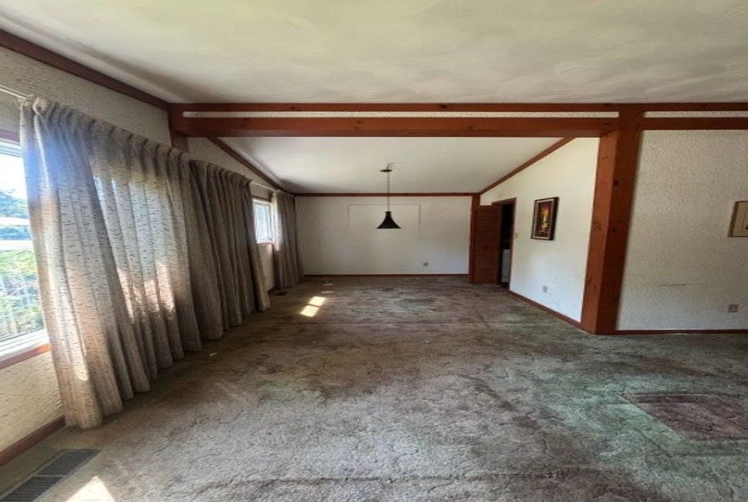
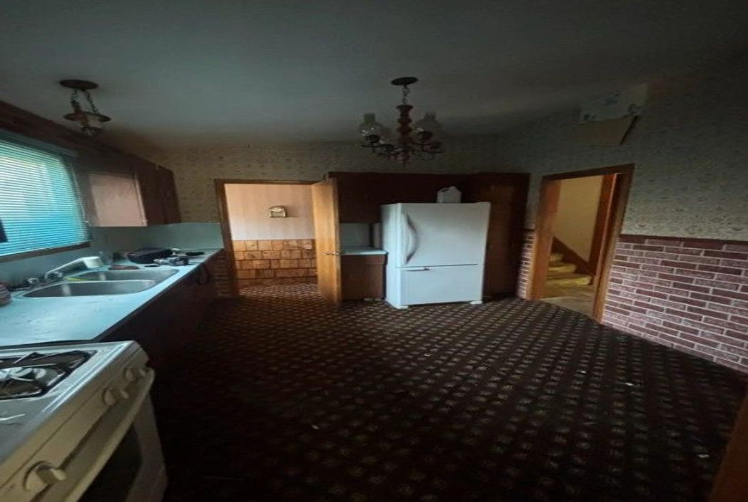
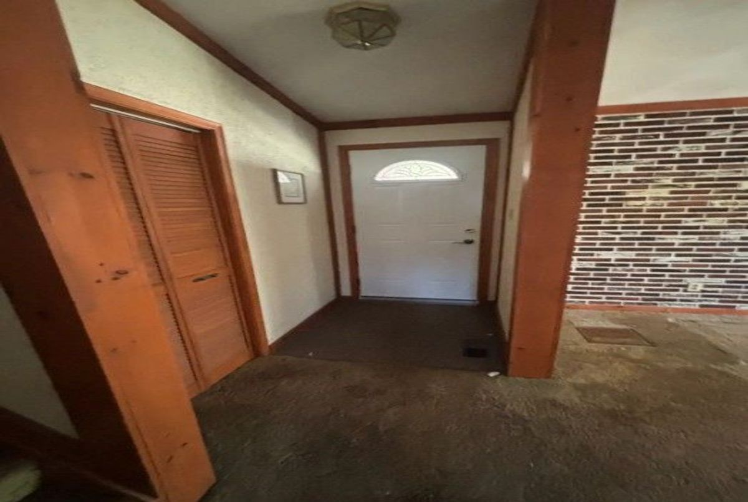
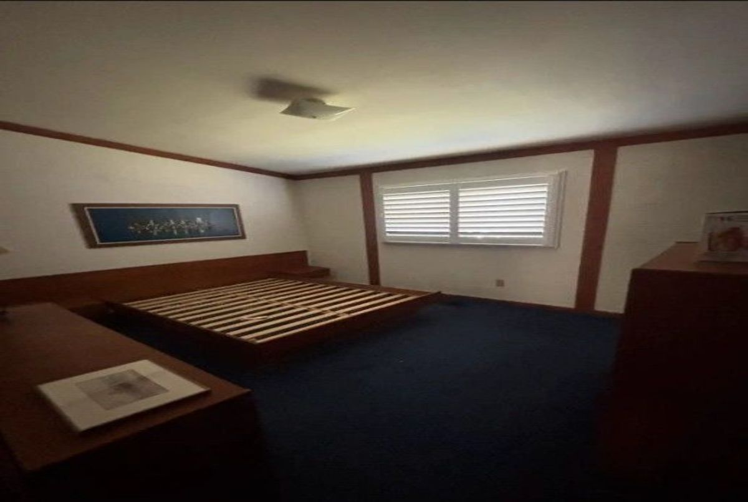
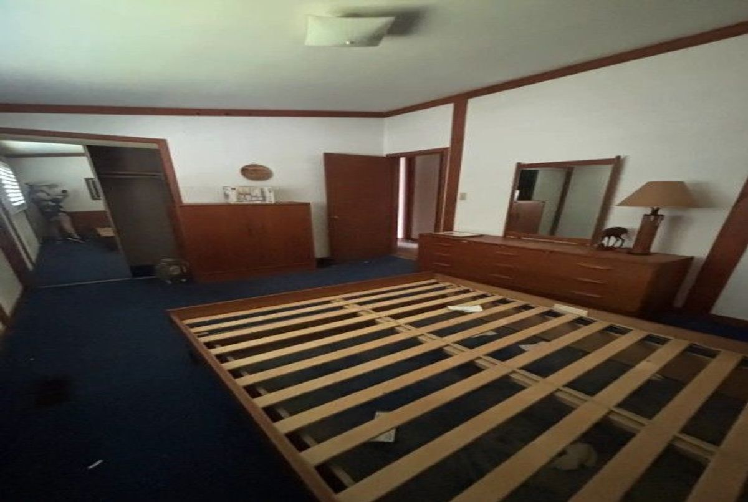
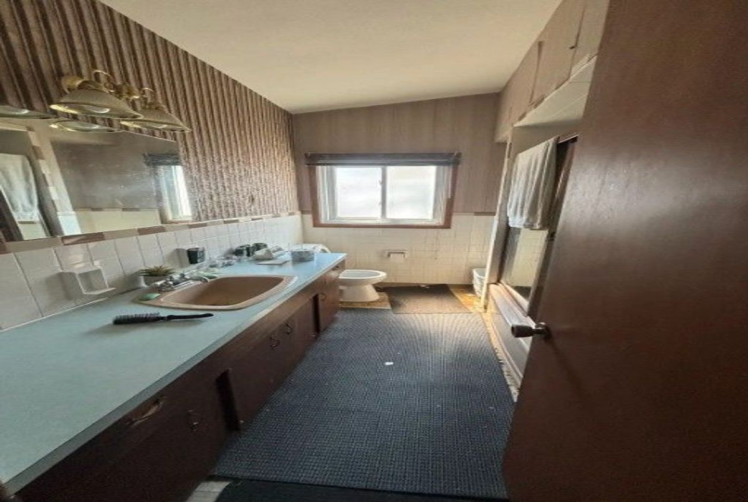
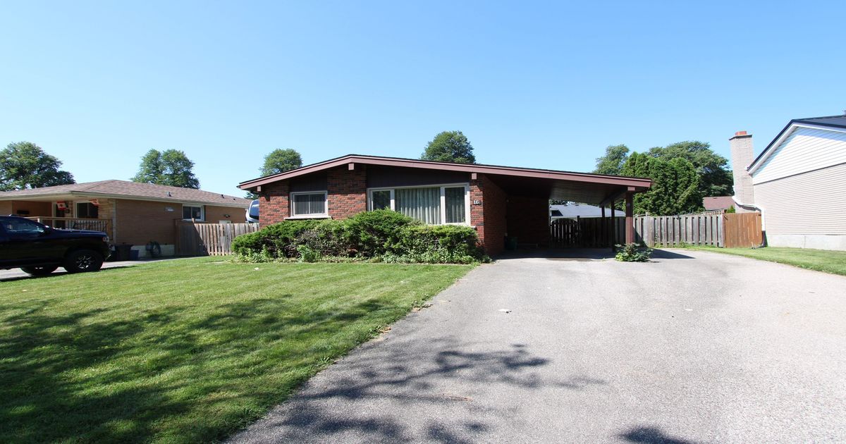
Bring your vision to 16 Morning Dew, a solid 3-bedroom, 1-bathroom brick backsplit located in the highly desirable Brier Park neighbourhood. This property features the convenience of a carport and a side door entry, perfect for flexible access. Currently in original condition and awaiting your renovation ideas, this home is situated in a great spot just minutes from local shopping, essential amenities, and major highway access. An excellent opportunity to add value and build equity in a prime location.
Additional Details
-
- MLS®
- X13558474
-
- Original Price
- 599,900
-
- Lot Size
- 53.17 X 100.89 Feet
-
- Living Area
- 700-1100
-
- Building Type
- Detached
-
- Building Style
- Backsplit 3
-
- Taxes
- $3828.26 (2026)
-
- Garage Type
- None
-
- Parking Space
- 4
-
- Cooling
- None
-
- Heating
- Gas
-
- Kitchen
- 1
-
- Basement
- Full, Partially Finished
-
- Occupant Type
- Vacant
-
- Pool
- None
-
- Listing Brokerage
- CENTURY 21 HERITAGE GROUP LTD.
Property Rooms
| Room Level | Room Type | Room Width | Room Length | Room Area | Room Dimensions | Room Desc |
|---|---|---|---|---|---|---|
| Main | Living Room | 3.07 | 4.96 | -- | -- | -- |
| Main | Dining Room | 2.92 | 2.59 | -- | -- | -- |
| Main | Kitchen | 2.92 | 3.16 | -- | -- | -- |
| Second | Bathroom | 1.3 | 2.9 | -- | -- | -- |
| Second | Primary Bedroom | 3.07 | 3.9 | -- | -- | -- |
| Second | Bedroom 2 | 3.07 | 2.89 | -- | -- | -- |
| Second | Bedroom 3 | 2.89 | 3.71 | -- | -- | -- |
| Basement | Recreation | 3.07 | 6 | -- | -- | -- |